
PLAN BEYOND ONE ROOM
Whole-home remodeling is most effective when each change supports the next, from room layouts and finishes to additions and exterior updates. With Anchormen, homeowners can bring those moving parts into one coordinated renovation plan built around how the entire property should function.
Changing several parts of a house at once creates decisions that affect one another. Flooring may continue through multiple rooms, a kitchen layout can influence nearby living space, and an addition has to connect naturally with the existing home.
A whole home renovation creates an opportunity to look at the property as one connected living environment rather than a collection of separate rooms. That may involve improving circulation, replacing worn materials, opening confined areas, adding usable space, or creating more consistency between older and recently updated areas.
For homeowners considering home remodeling in Palmetto, FL, Anchormen can bring multiple improvements under one broader construction plan. More than 30 years in general contracting gives the company practical experience with renovations that extend beyond a single room or surface.
Not every dated room calls for a full-house project. Whole-house remodeling becomes more relevant when several problems overlap or when improving one area would naturally affect another part of the home.
A coordinated approach can make it easier to establish priorities before demolition, material selection, and construction begin.
Residential home remodeling can range from finish upgrades to significant changes in how rooms connect and function. The final scope depends on the existing property and what the homeowner wants the finished house to do differently.
Walls, ceilings, flooring, trim, kitchens, bathrooms, storage areas, and shared living spaces can all be part of interior home remodeling.
A larger project may extend outside the home through exterior remodeling services that complement changes being made indoors.
When the current footprint cannot comfortably meet the household’s needs, home addition construction can become part of the remodeling plan.
Existing room relationships, openings, circulation paths, and underused areas can be reconsidered where space reconfiguration is part of the project.
For projects where dimensions and layout changes need to be communicated visually, residential CAD drafting can support planning before construction progresses.
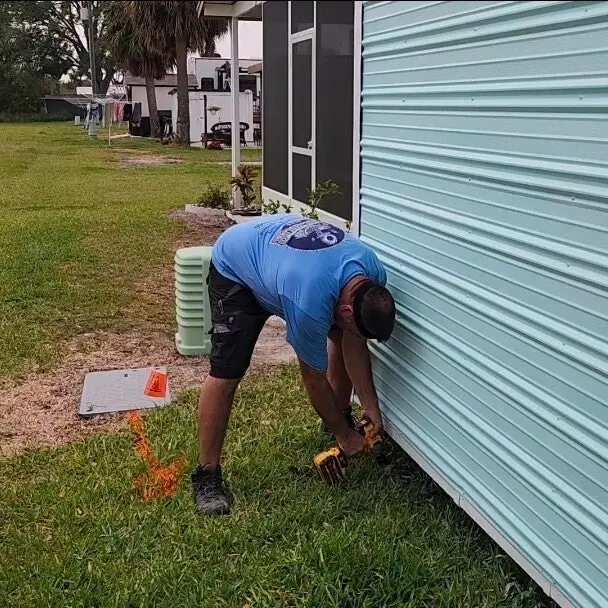
Whole home remodeling does not always mean stripping a house down to its framing. Some properties need coordinated finish updates, while others require multiple-room renovation, layout changes, rebuilding, or added square footage.
The existing layout may still work well while cabinets, counters, flooring, tile, trim, fixtures, wall finishes, and other visible materials need replacement.
Kitchens, bathrooms, bedrooms, hallways, and shared living areas can be addressed together when a consistent look and better transitions between rooms are priorities.
A more involved house remodeling project may reconsider how rooms connect, how people move through the home, and whether certain areas are being used effectively.
Major renovations contain many decisions, so the work benefits from a defined sequence. Anchormen begins by understanding the current home and the owner’s priorities before the larger scope is organized.
Rooms, finishes, layout concerns, problem areas, and the homeowner’s goals are discussed to understand what the project needs to accomplish.
The project is separated into specific improvements such as kitchen work, bathrooms, flooring, exterior changes, additions, or other construction.
Measurements, layouts, drawings where appropriate, materials, and finish decisions are considered before the project moves deeper into construction.
Demolition, rebuilding, installation, surface improvements, and other construction activities proceed according to the established project scope.
Finished spaces are checked against the planned work so remaining details can be identified before the project is wrapped up.
A remodeling budget reflects the actual work required, not just the home’s square footage. Two similar houses may need very different amounts of demolition, repair, material replacement, or layout modification.
A clearly defined scope gives homeowners a more useful basis for discussing cost than comparing one house renovation to another by size alone.
Whole home renovation creates dependencies that are easy to overlook when rooms are planned separately. Flooring heights influence transitions, cabinet dimensions affect countertop layouts, and moving an opening may change furniture placement or circulation through the next room.
Anchormen works across kitchens, bathrooms, flooring, additions, exterior projects, decks, patios, and related residential construction services. That broader service range can help keep connected decisions visible when several parts of a home are being changed together.
Talk through the rooms, layout changes, additions, and other improvements you want to bring together with Anchormen.
Early decisions do not need to cover every fixture or paint color. They should, however, establish how the home needs to function once the renovation is complete.
These choices give home remodeling services a stronger starting point and keep later material decisions connected to the original purpose of the renovation.
Based in Palmetto, Anchormen serves homeowners across several communities in the region. Projects can range from focused improvements to multi-room and whole-house renovations.
Homeowners researching Bradenton residential contractors can also discuss remodeling, additions, flooring, kitchen, bathroom, and other residential project needs with Anchormen.
Whole-home projects can involve very different types of work under the same renovation plan. Anchormen brings more than 30 years of general contracting to projects that may cross several rooms, surfaces, and construction categories.
Larger renovation projects naturally bring up questions about scope, planning, layouts, and day-to-day disruption. The answers below address common considerations homeowners may encounter before moving forward with whole home remodeling.
Whole home remodeling generally means renovating several significant areas of a house within one coordinated project. It can include kitchens, bathrooms, flooring, living spaces, exterior improvements, additions, or layout changes. The entire property does not have to be demolished or rebuilt for the work to qualify as a whole-home renovation.
Yes. A whole-house renovation considers how multiple rooms relate to each other. Flooring transitions, finishes, layouts, storage, and traffic flow can be planned together instead of making decisions independently and trying to connect the spaces later.
Layout changes can be considered as part of the remodeling scope. Depending on the property and proposed work, that may involve changing openings, reconsidering room relationships, or improving movement between spaces. The specific feasibility of structural modifications needs to be evaluated for the individual project.
Yes. A whole-home project can include added living space when the existing footprint no longer meets the homeowner’s needs. Planning the addition alongside house renovation services can make it easier to consider how the new and existing areas should connect.
They can be particularly useful when a project involves layout changes, additions, or areas where dimensions need to be clearly communicated. Anchormen provides residential CAD drafting that can support the planning of proposed arrangements and construction ideas.
Tell us what you want to change. No obligation.