
MAKE ROOM TO GROW
More space should solve a real household need, not simply add square footage. For home additions in Palmetto, FL, Anchormen considers how the new room will be used, where it should connect, and how the expansion can feel like a natural part of the existing home.
New living space works differently from a detached improvement. Floors, walls, openings, rooflines, and exterior finishes all need to meet an existing structure, which makes the connection between old and new one of the most important parts of the project.
Sometimes the goal is an extra bedroom or family room. Other house additions may create office space, improve everyday circulation, or provide room for changing household needs without reorganizing every existing room.
More than 30 years in general contracting gives Anchormen experience with projects that extend beyond the original footprint. Home addition construction can be approached as both new construction and an extension of the home that is already there.
Limited square footage often shows up through daily compromises rather than one obvious issue. Room additions become worth considering when the existing layout has already been rearranged as far as it reasonably can go.
An addition can create new living space without forcing every existing room to take on another function.
Home addition services can take several forms depending on how much space is needed and what the new area needs to accomplish. The connection to the existing house should shape the design from the beginning.
Family rooms, dens, offices, or flexible-use spaces can expand the amount of everyday living area available without changing the purpose of existing rooms.
An additional bedroom can create more privacy or accommodate a household that has outgrown its current sleeping arrangements.
Door placement, hallway access, room transitions, and circulation need to be considered so the addition feels accessible from the existing floor plan rather than attached as an afterthought.
Complex additions benefit from clearly communicating dimensions and proposed relationships. Home addition drafting plans can support the planning of new rooms, openings, and construction details.
Siding, trim, openings, and the visible connection between structures can become part of the wider home exterior renovation when the addition changes the appearance of the house.
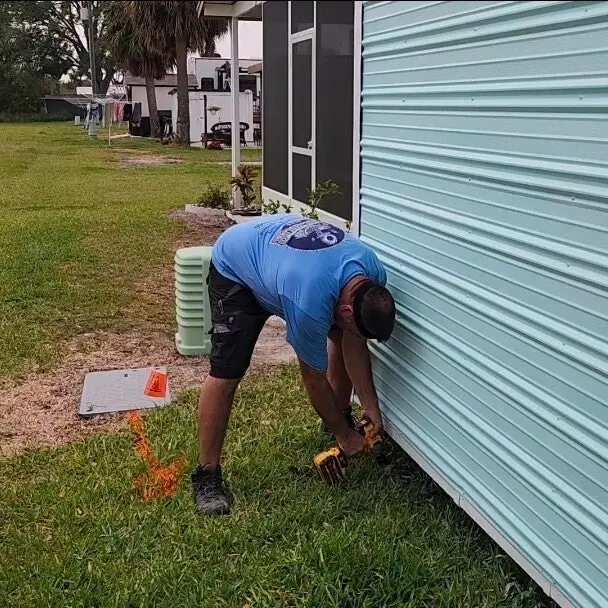
The purpose of the new space influences nearly every construction decision that follows. A bedroom addition has different layout priorities from a shared living area, and a small extension creates different structural relationships than a larger expansion.
One new room can address a very specific need, such as additional sleeping space, a private office, or a separate family area.
Extending an existing part of the house can create additional square footage while allowing nearby rooms to be reorganized around the larger footprint.
Some projects combine new construction with full home remodeling, especially when opening the addition requires adjoining rooms to change along with it.
Building onto an occupied home requires decisions to happen in the right order. Anchormen develops the project around where the new space will sit, how it will connect, and what construction work is needed to make that transition possible.
The intended room use, approximate location, access, and reasons for adding square footage are discussed before the project takes shape.
The part of the home receiving the addition is considered in relation to walls, openings, exterior surfaces, and the existing layout.
Dimensions, room relationships, construction drawings where needed, and material decisions are organized around the proposed expansion.
Foundation work, framing, roofline extension, enclosure, interior construction, and finish work proceed according to the defined addition scope.
Transitions, finishes, access points, and adjoining surfaces are reviewed so the finished room feels connected to the rest of the home.
Added square footage is only one part of the budget. A smaller room addition with complex tie-ins can require different work from a larger expansion with a straightforward connection to the existing structure.
A defined design and construction scope gives homeowners a more meaningful cost discussion than comparing room additions by square footage alone.
A home extension changes more than the space being added. The opening between old and new may affect circulation, flooring, wall finishes, furniture placement, and how adjoining rooms are used after construction.
That relationship is why Anchormen can connect home addition work with broader residential building contractor services when the expansion affects multiple areas of the property. Coordinating those changes early can make the transition between the original home and new space easier to plan.
An addition can create the room the current footprint is missing while allowing much of the existing home to remain familiar. Anchormen can help turn the need for extra space into a defined construction project.
An addition becomes easier to plan once the homeowner knows exactly what the new space needs to accomplish. Function should guide dimensions, access, and layout before decorative choices take over the conversation.
These early choices help home extension contractors understand how the added square footage should work once construction is complete.
From Palmetto, Anchormen works with homeowners across the surrounding region on room additions and home extensions designed around the existing property and the need for additional usable space.
Property owners comparing home improvement contractors in Bradenton can also discuss additions, remodeling, drafting, exterior work, and other residential construction needs with Anchormen.
Adding onto a house requires both new construction work and careful coordination with what already exists. Added living space needs to feel like a natural extension of the original home, both structurally and visually. Bringing more than 30 years of general contracting experience to that work, Anchormen helps coordinate those connections across the project.
Questions about house extension services often focus on space, planning, disruption, and how the new room will connect to the original structure. These answers cover common considerations before construction begins.
Room additions can be designed for bedrooms, family rooms, offices, flexible living areas, or other household needs. The right type depends on how the space will be used, where it can connect to the existing house, and what surrounding rooms may be affected.
The new construction should be planned in relation to the existing structure, especially where rooflines, exterior finishes, openings, and interior transitions meet. The goal is to understand those connections during design rather than treat the addition as an unrelated room.
Yes. Some home addition projects also involve changes to adjoining interior areas, particularly when the new space requires a larger opening, different circulation, or updated flooring and finishes. The remodeling scope should be defined alongside the addition rather than assumed later.
Yes, especially when dimensions, structural relationships, or several connected spaces need to be communicated clearly. Anchormen provides residential CAD drafting that can help develop the proposed arrangement before the addition moves further into construction planning.
Homeowners should verify current requirements directly with the City of Palmetto, Manatee County, or the appropriate Florida state authority. Additional requirements can vary by property and project scope, so generalized information should not be treated as legal or code-compliance advice.
Tell us what you want to change. No obligation.